limited time offer
Our Outdoor Autumn Promotion is running from 15 September to 31 October, giving you the opportunity to save up to £5,000 on the Renson Camargue pergola.
Offer applies to minimum spend of £15,000. Terms & Conditions apply.


Our Outdoor Autumn Promotion is running from 15 September to 31 October, giving you the opportunity to save up to £5,000 on the Renson Camargue pergola.
Offer applies to minimum spend of £15,000. Terms & Conditions apply.
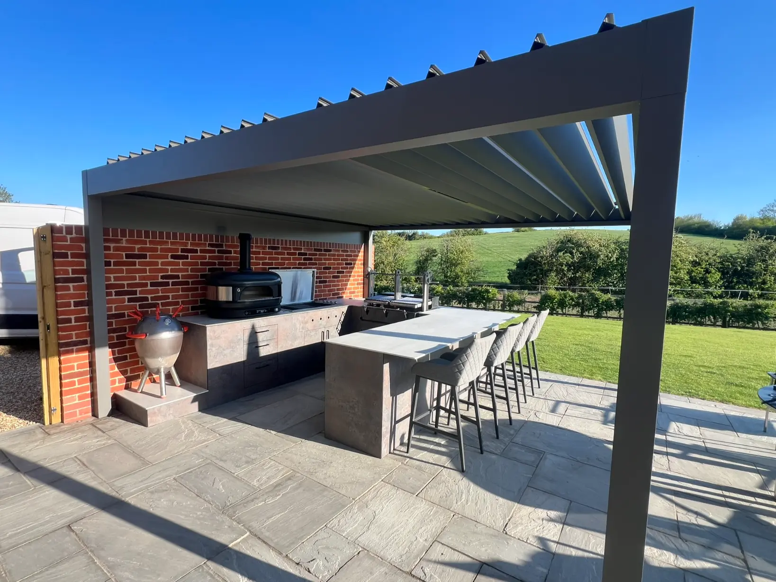
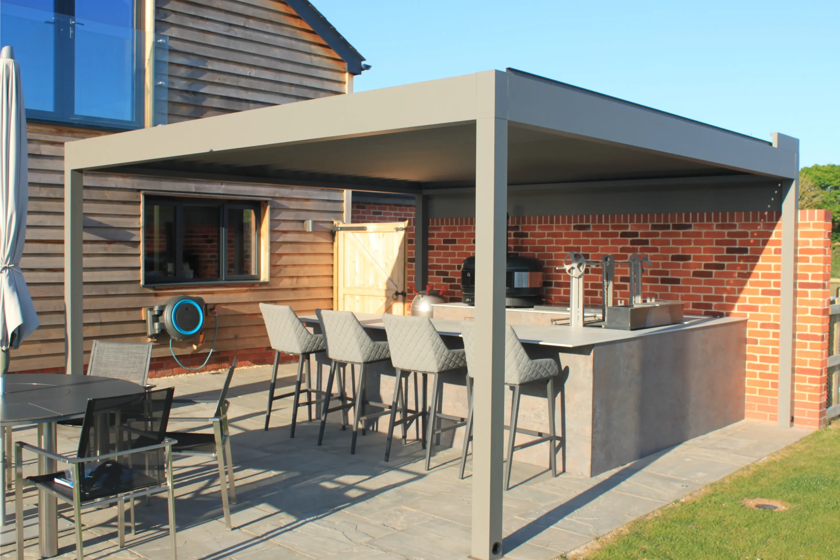
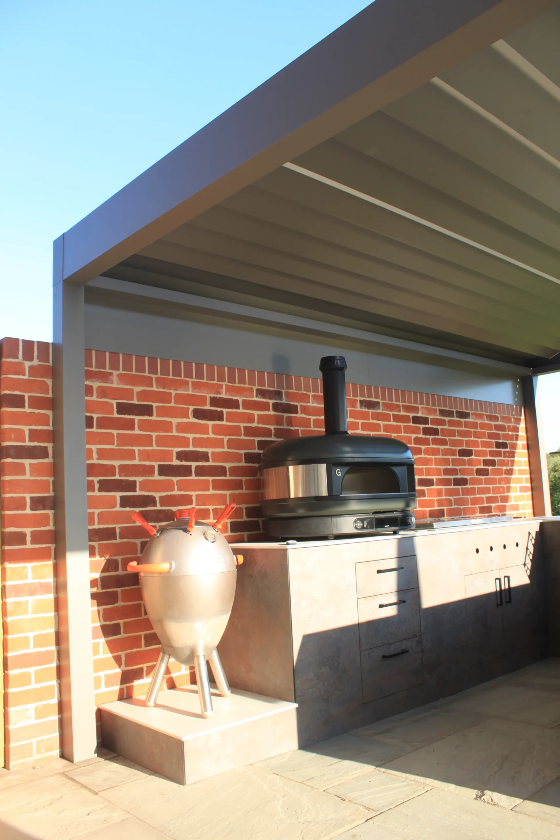
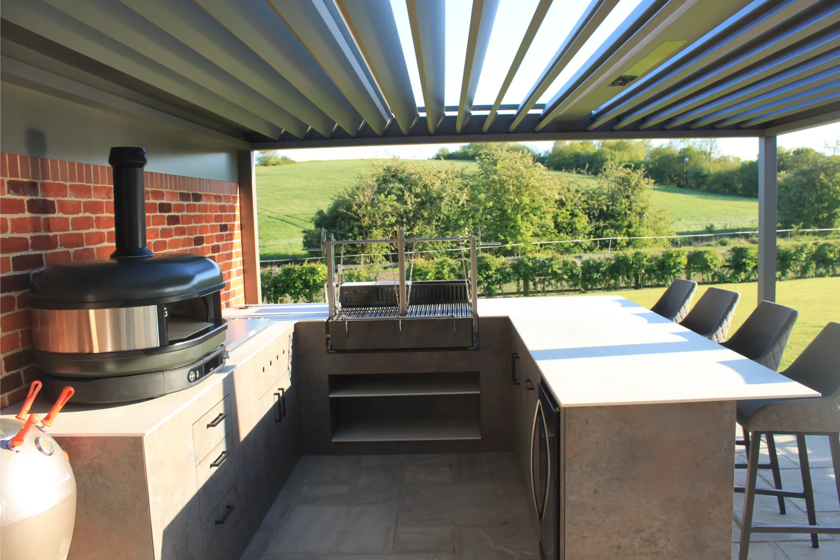
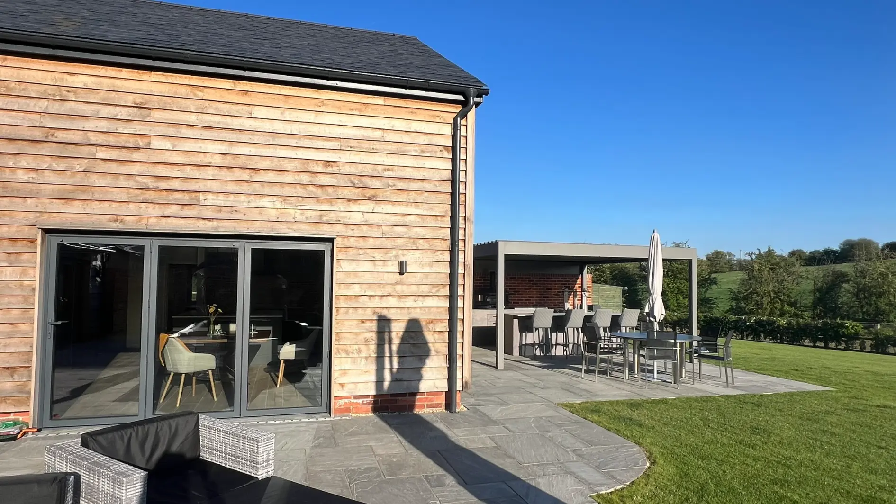
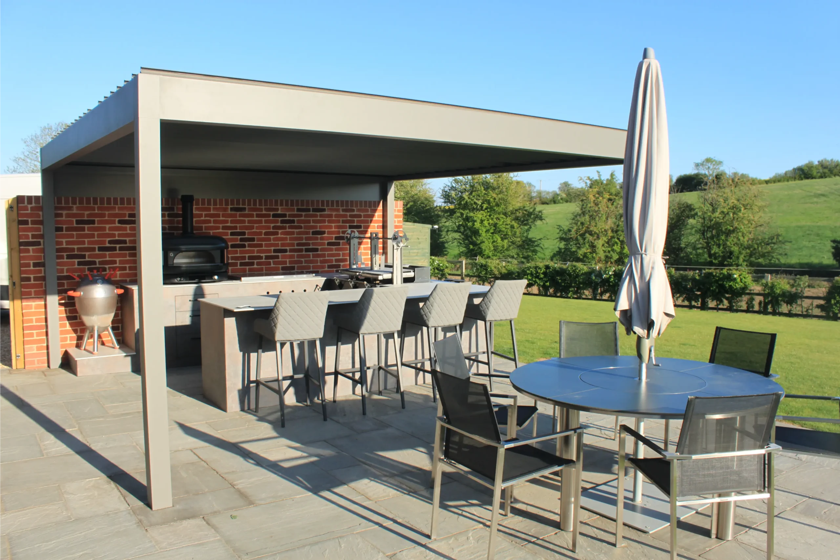
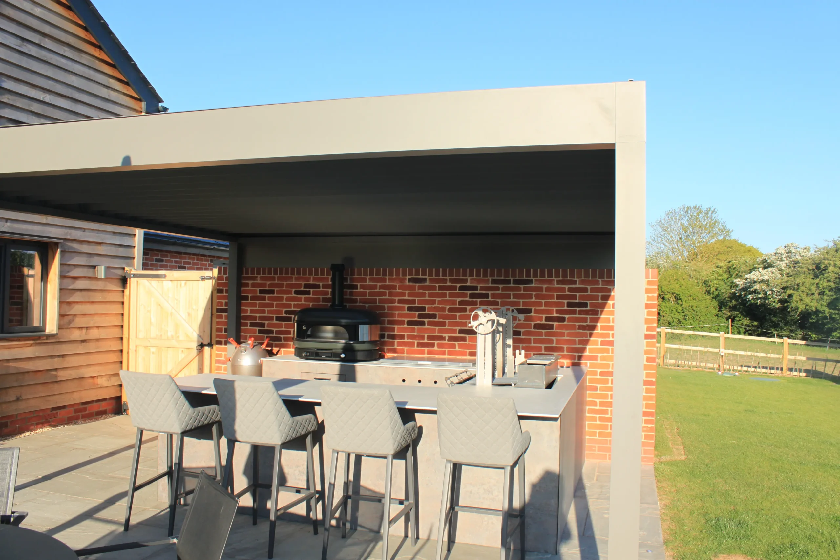
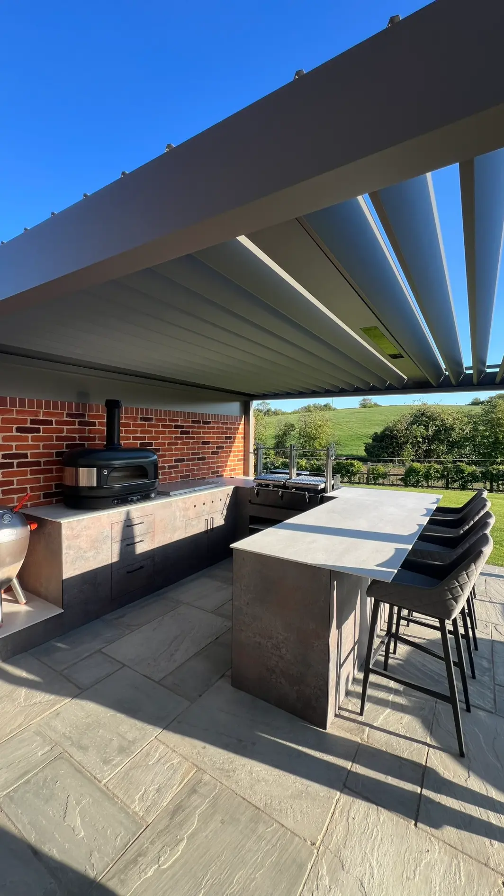
4.5m x 4.5m Renson Algarve louvred pergola, bespoke outdoor kitchen with integrated storage, bar seating, Beefeater ProLine Grill, Somerset Grill Grande, Beefeater Cabinex fridge, Gozney Dual Fuel oven, Doori.
Having previously created a complete outdoor cooking and entertaining space for these clients at their former home, we were delighted to work with them again following their move.
Their first project centred around a Renson Camargue and a substantial U-shaped outdoor kitchen designed for serious cooking and entertaining. Having experienced how much the space became part of their lifestyle, the brief for their new home was to create another dedicated outdoor cooking area — this time designed specifically around the new property and its open countryside setting.
The aim was to bring together shelter, cooking, preparation and informal dining within one cohesive space that could be enjoyed throughout the seasons.
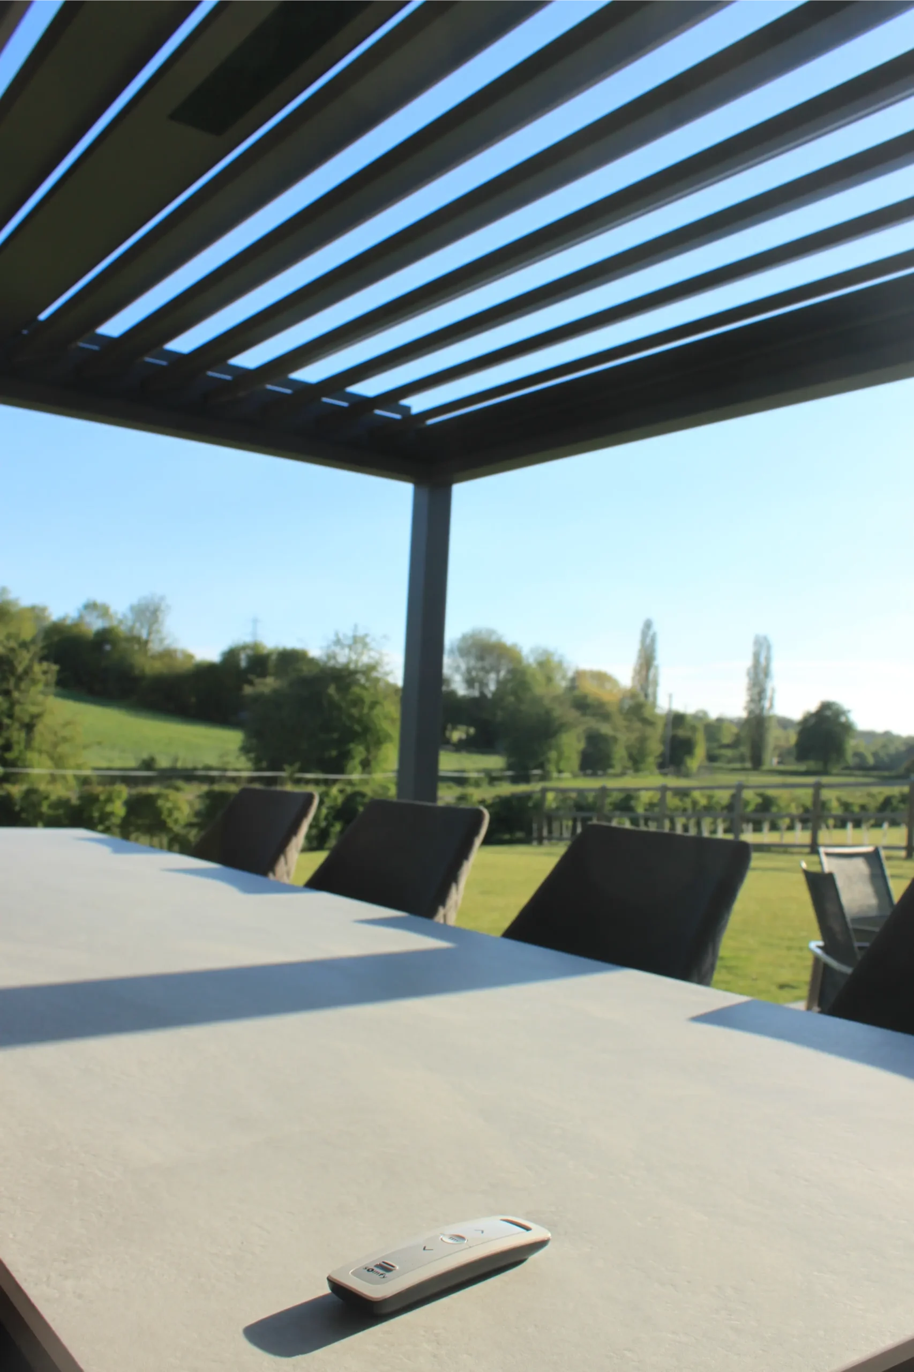
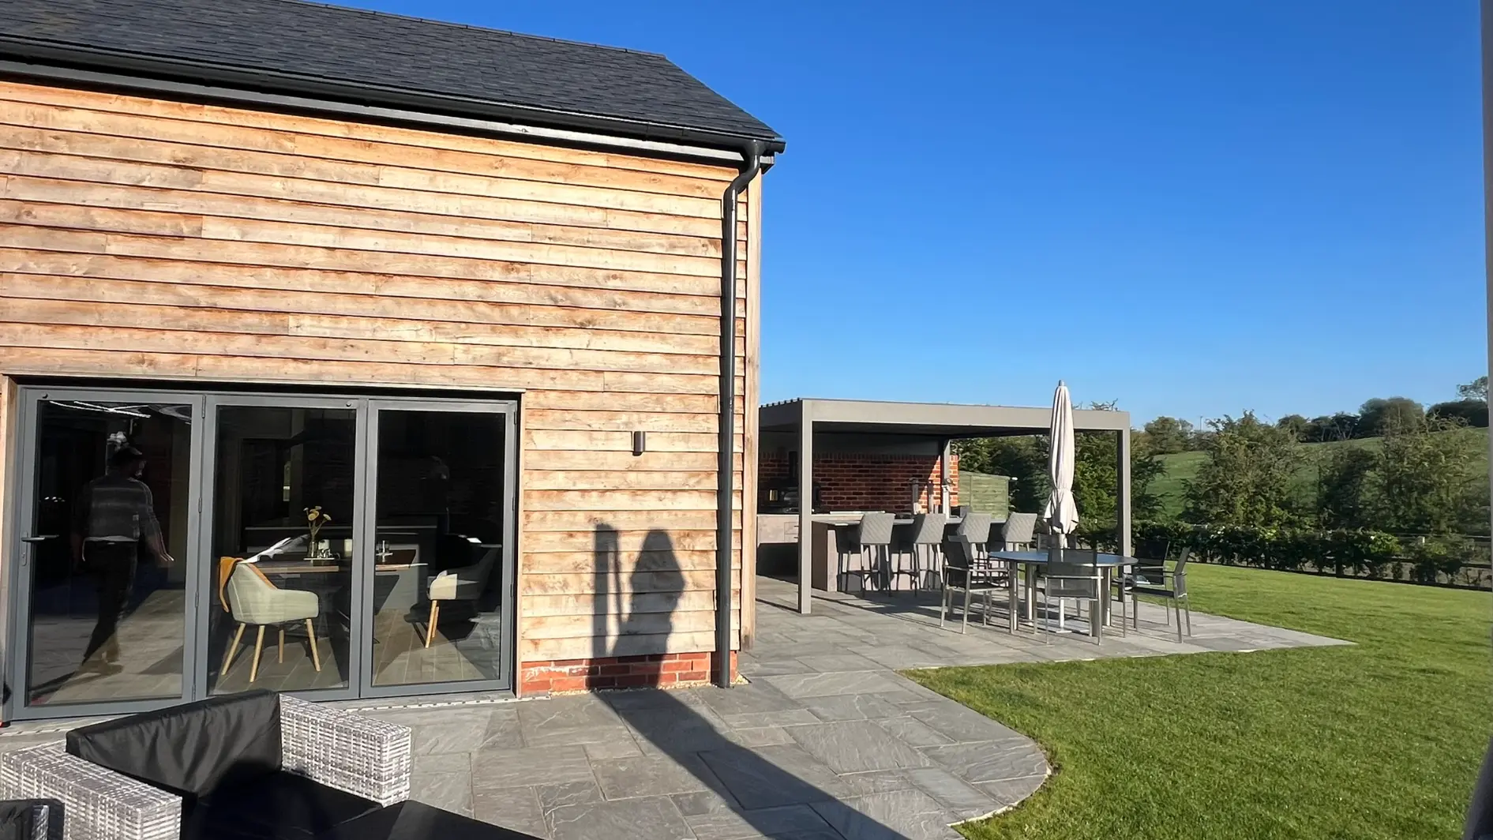
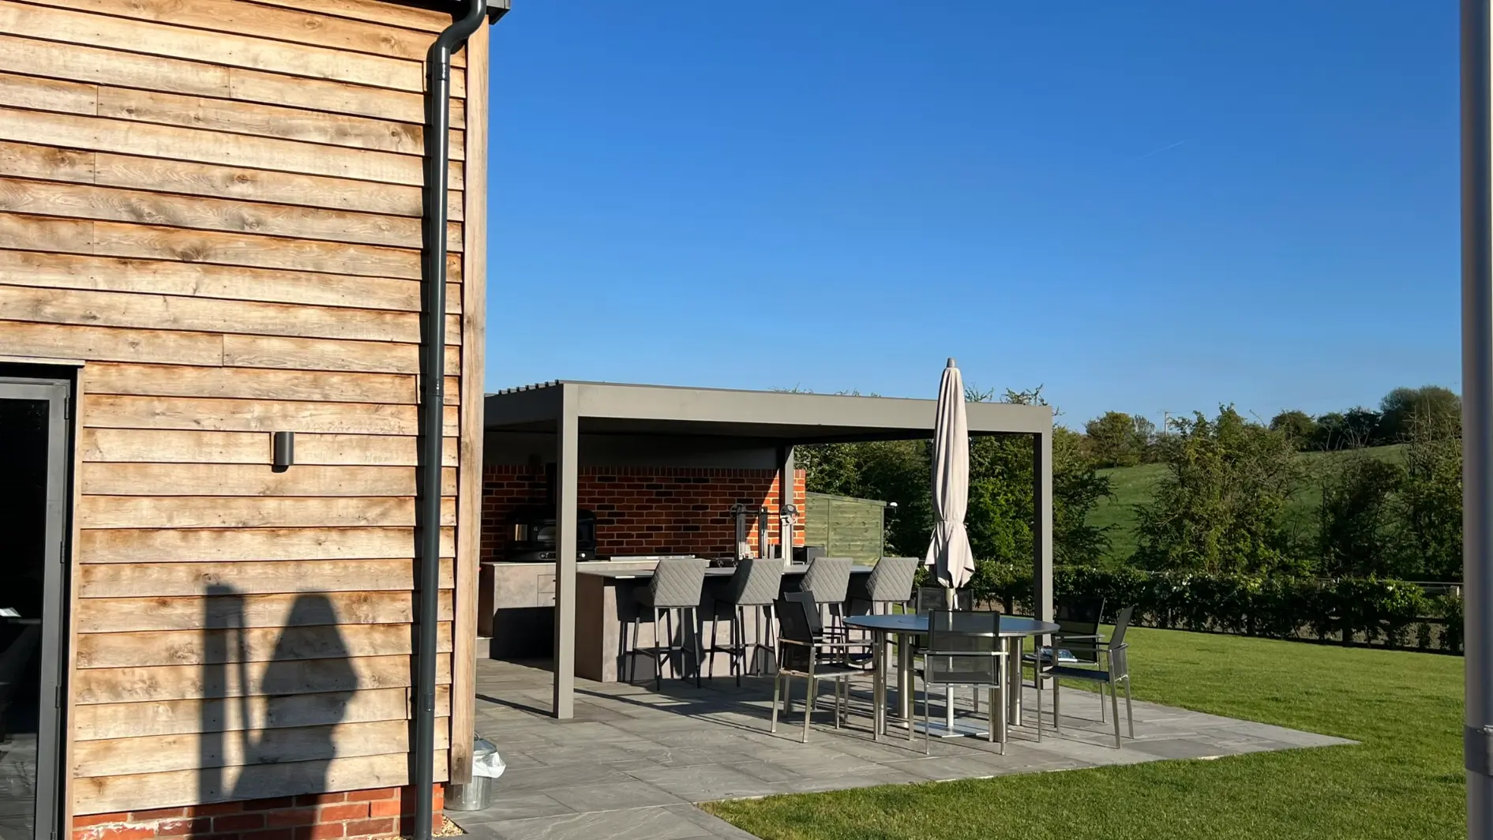
The new space was designed around a Renson Algarve louvred pergola, positioned alongside the property to create a defined outdoor room while retaining an open connection to the surrounding garden and countryside.
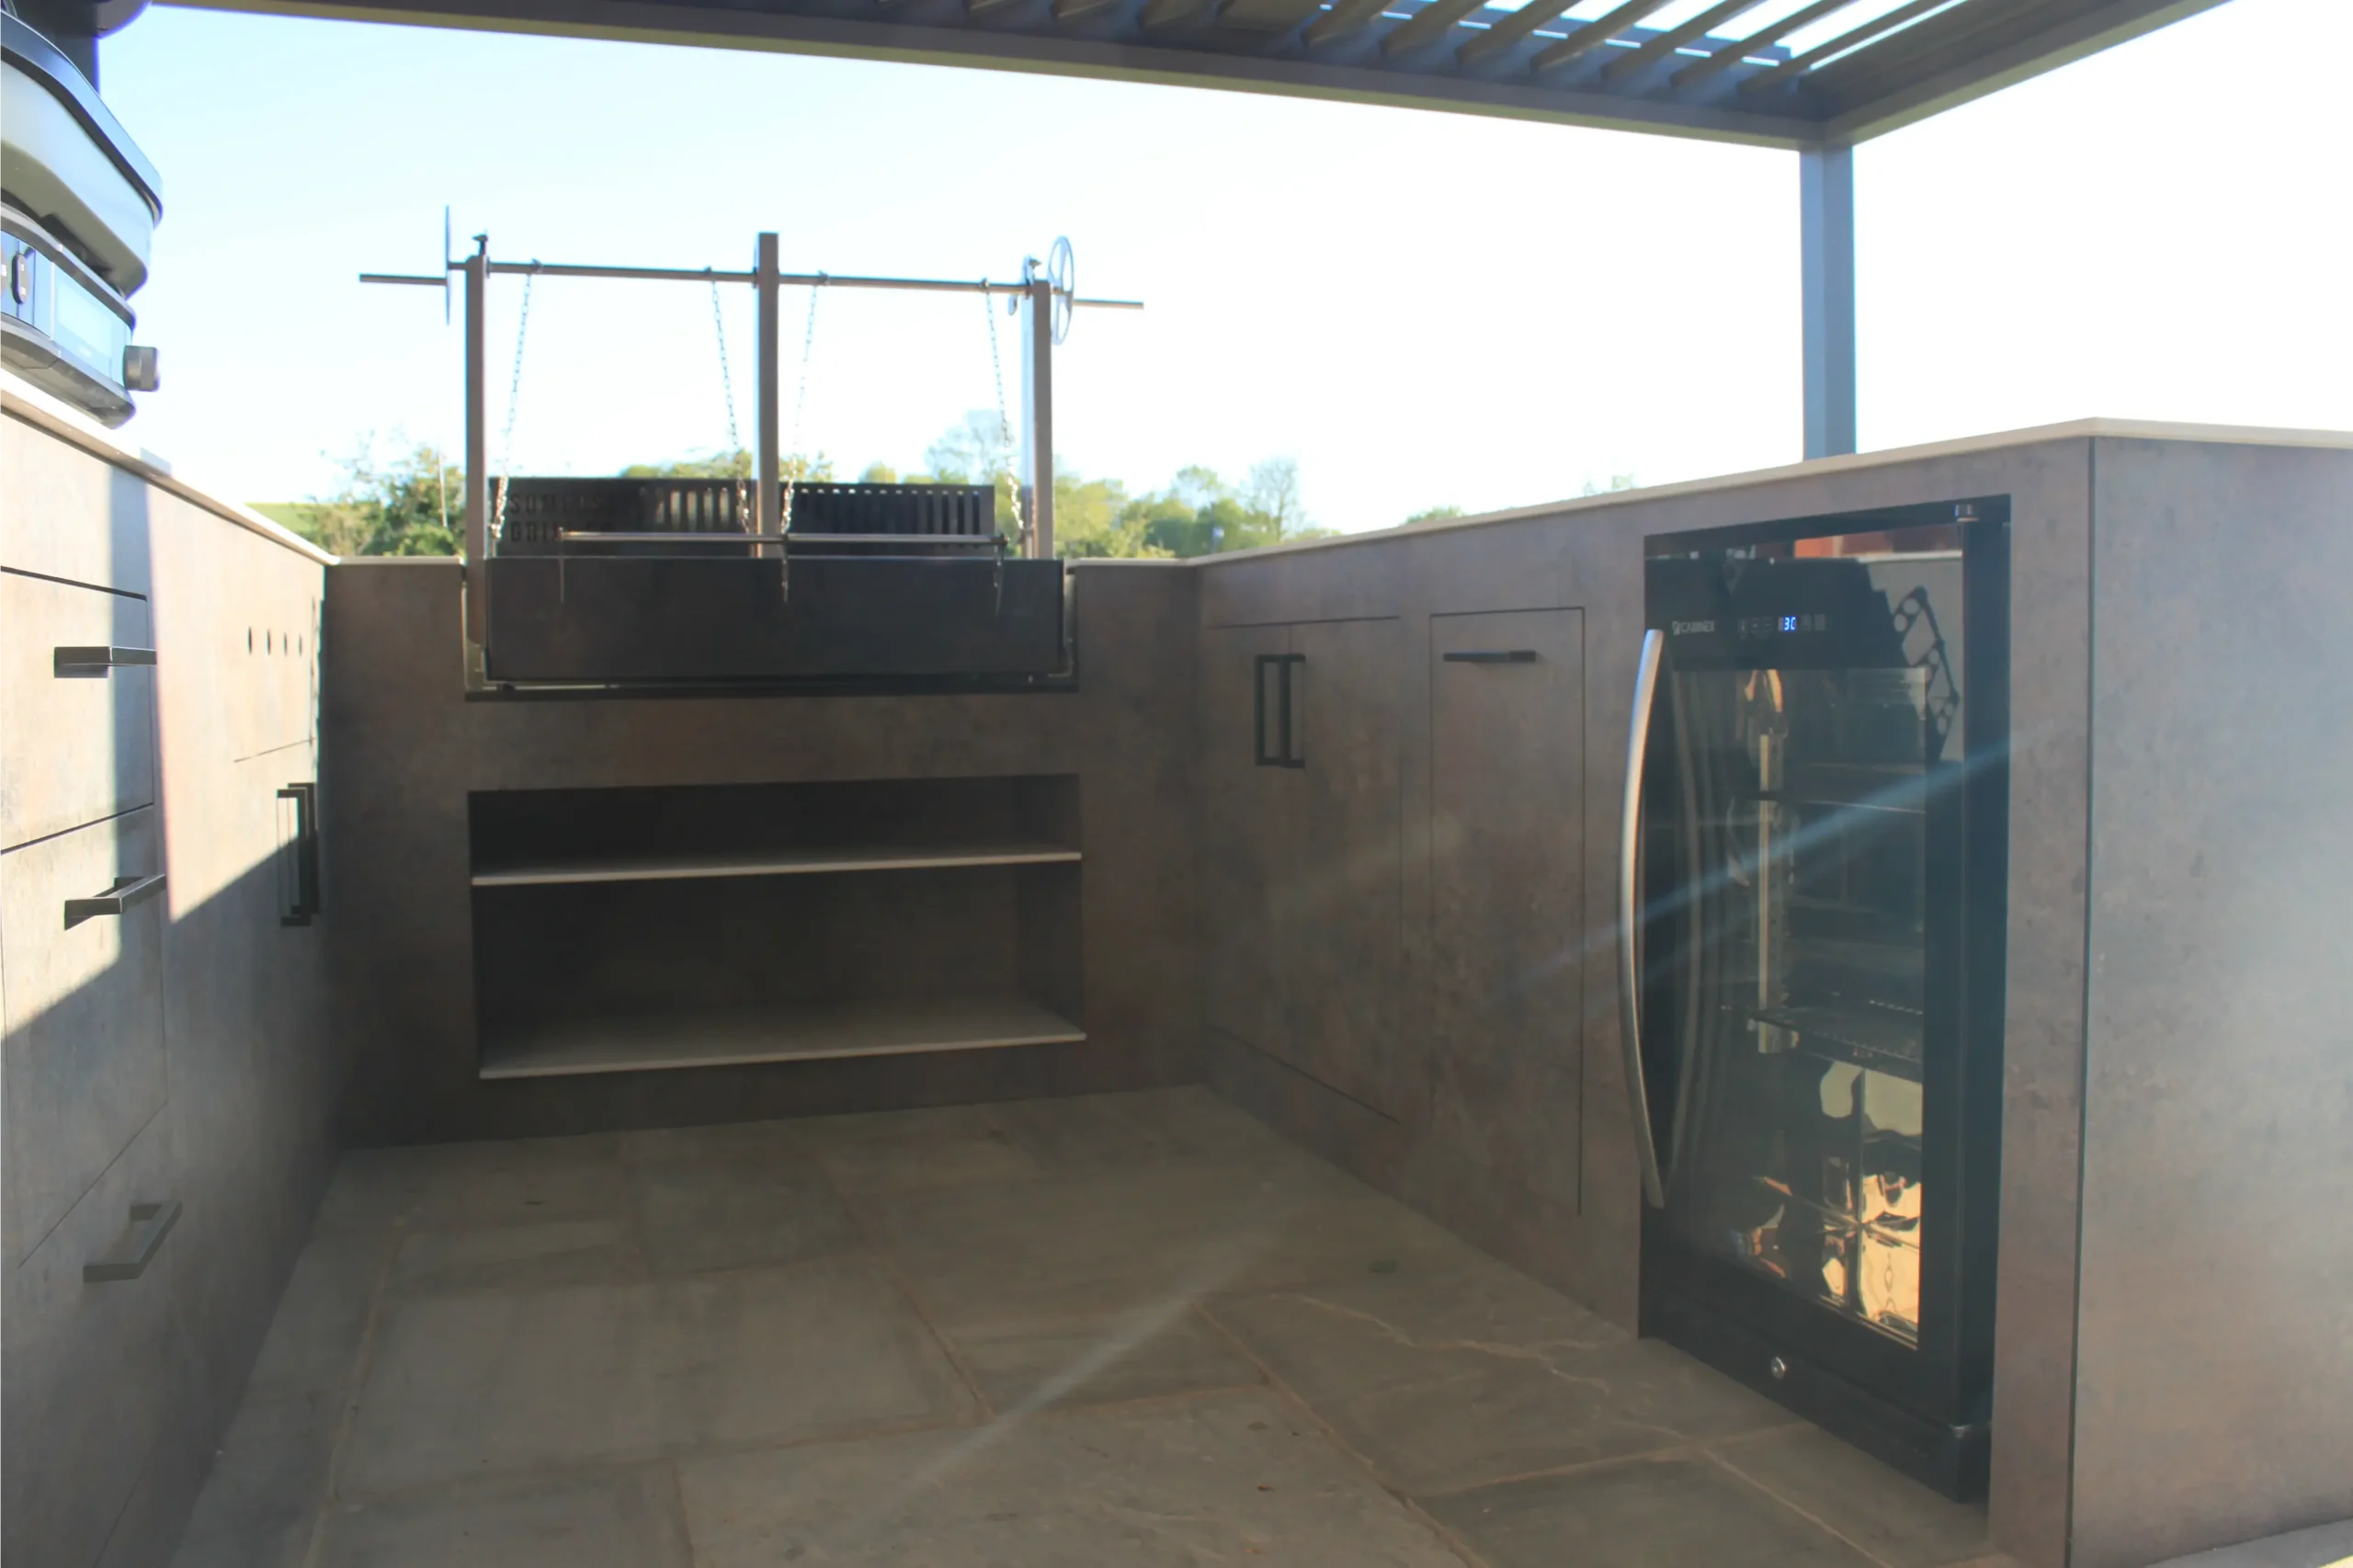
Beneath the pergola, we designed a bespoke outdoor kitchen around the client’s preferred style of cooking. The layout incorporates multiple dedicated cooking zones alongside generous preparation space, integrated storage and refrigeration, ensuring everything needed for cooking and entertaining is close at hand.
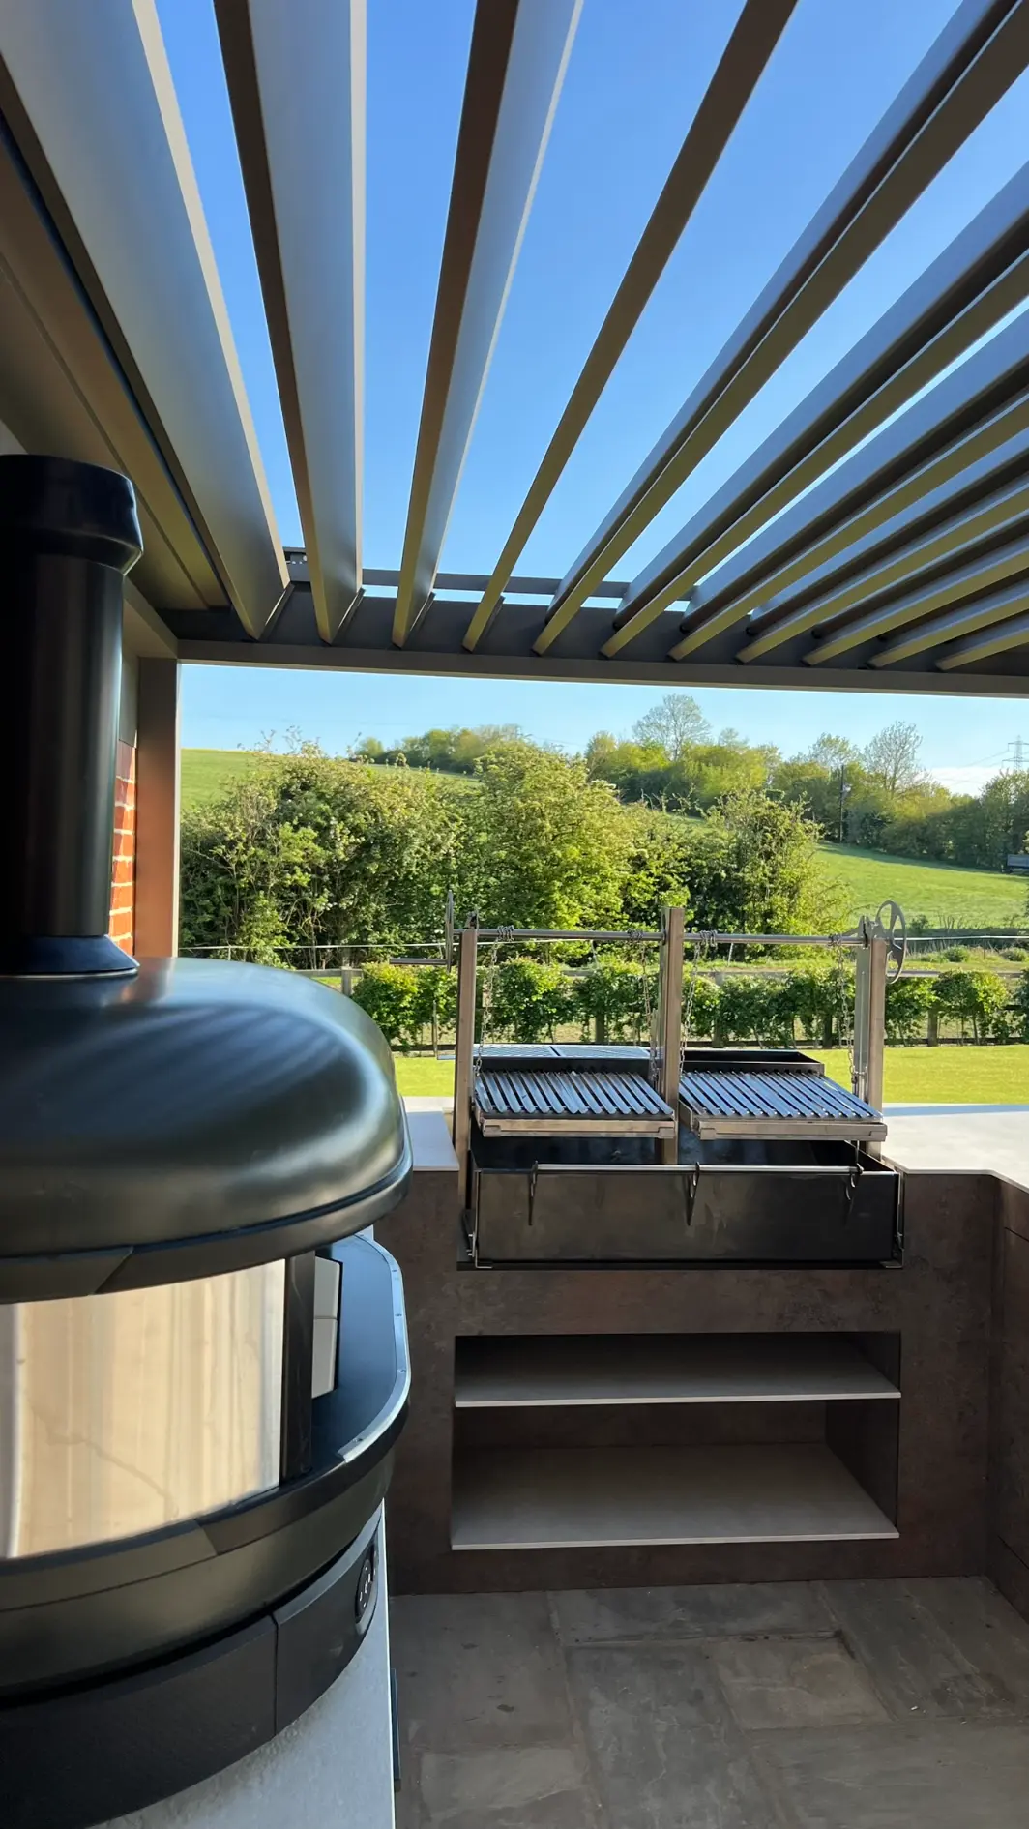
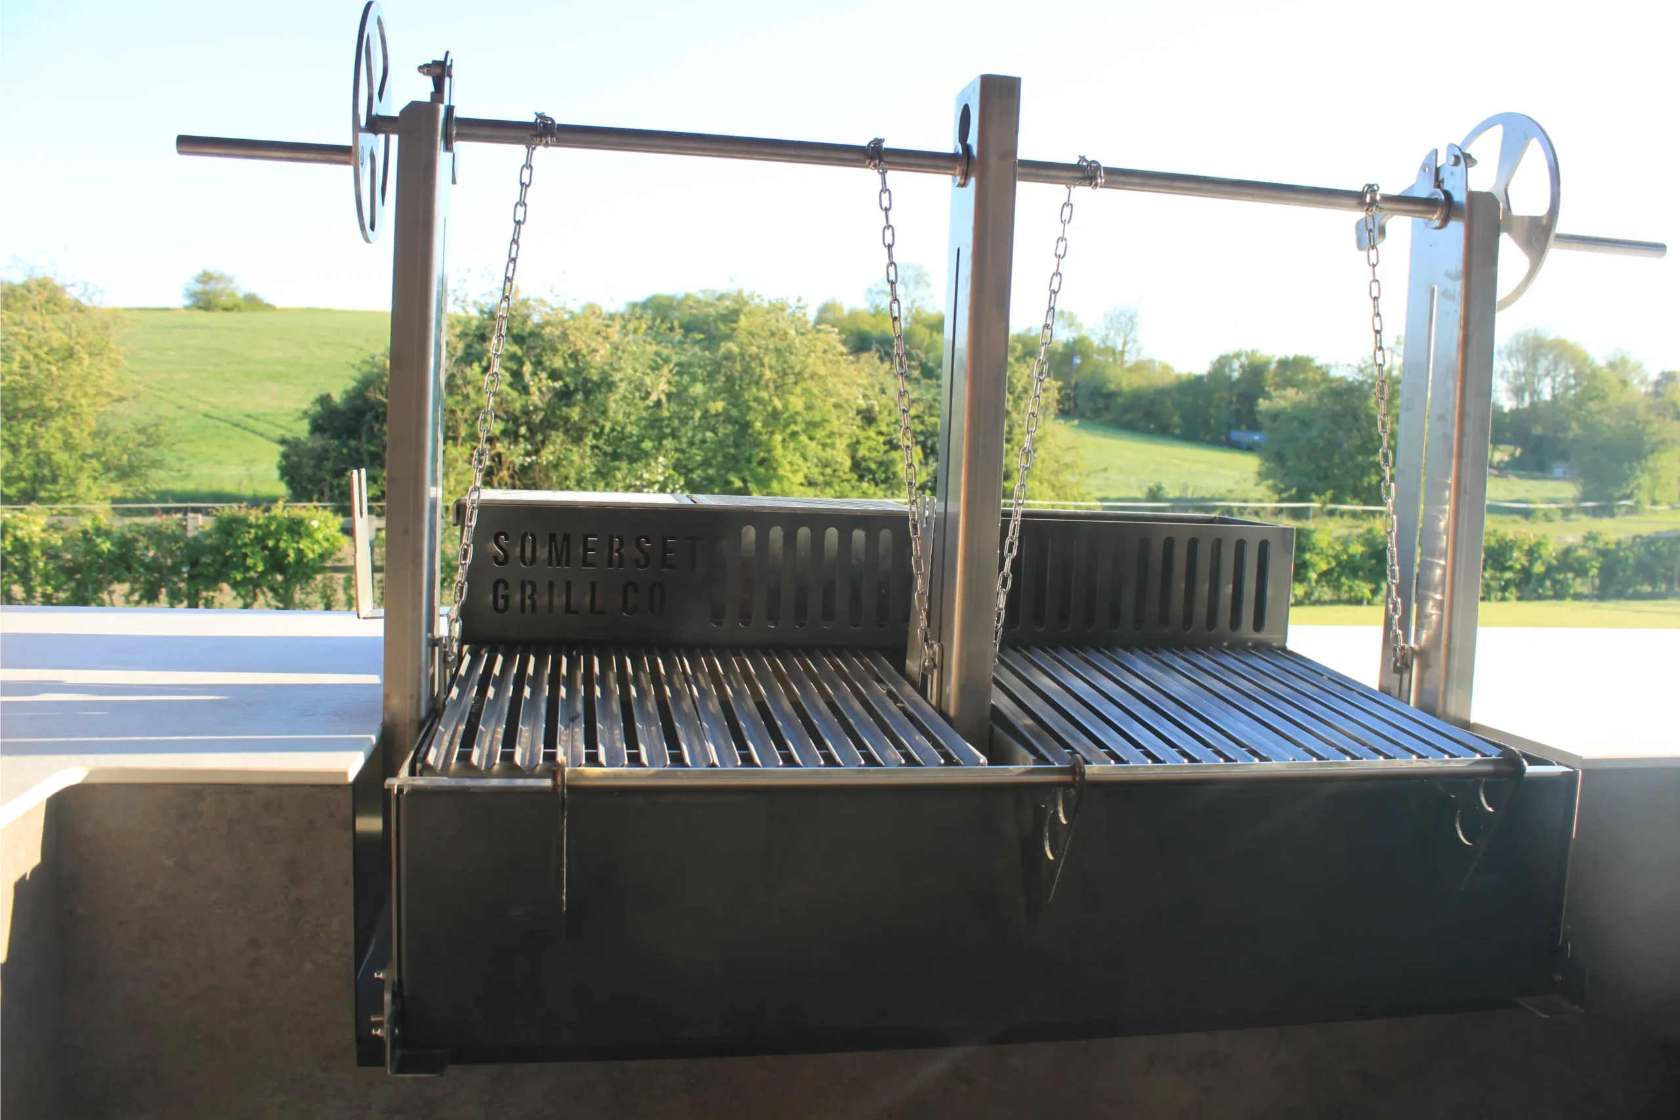
The outdoor appliance specification includes a Beefeater ProLine Grill, Somerset Grill Grande, Gozney Dual Fuel oven and Doori, alongside a Beefeater Cabinex fridge and integrated pull-out bin. Some appliances were supplied by us, while others were sourced directly by the client and seamlessly incorporated into the bespoke design.
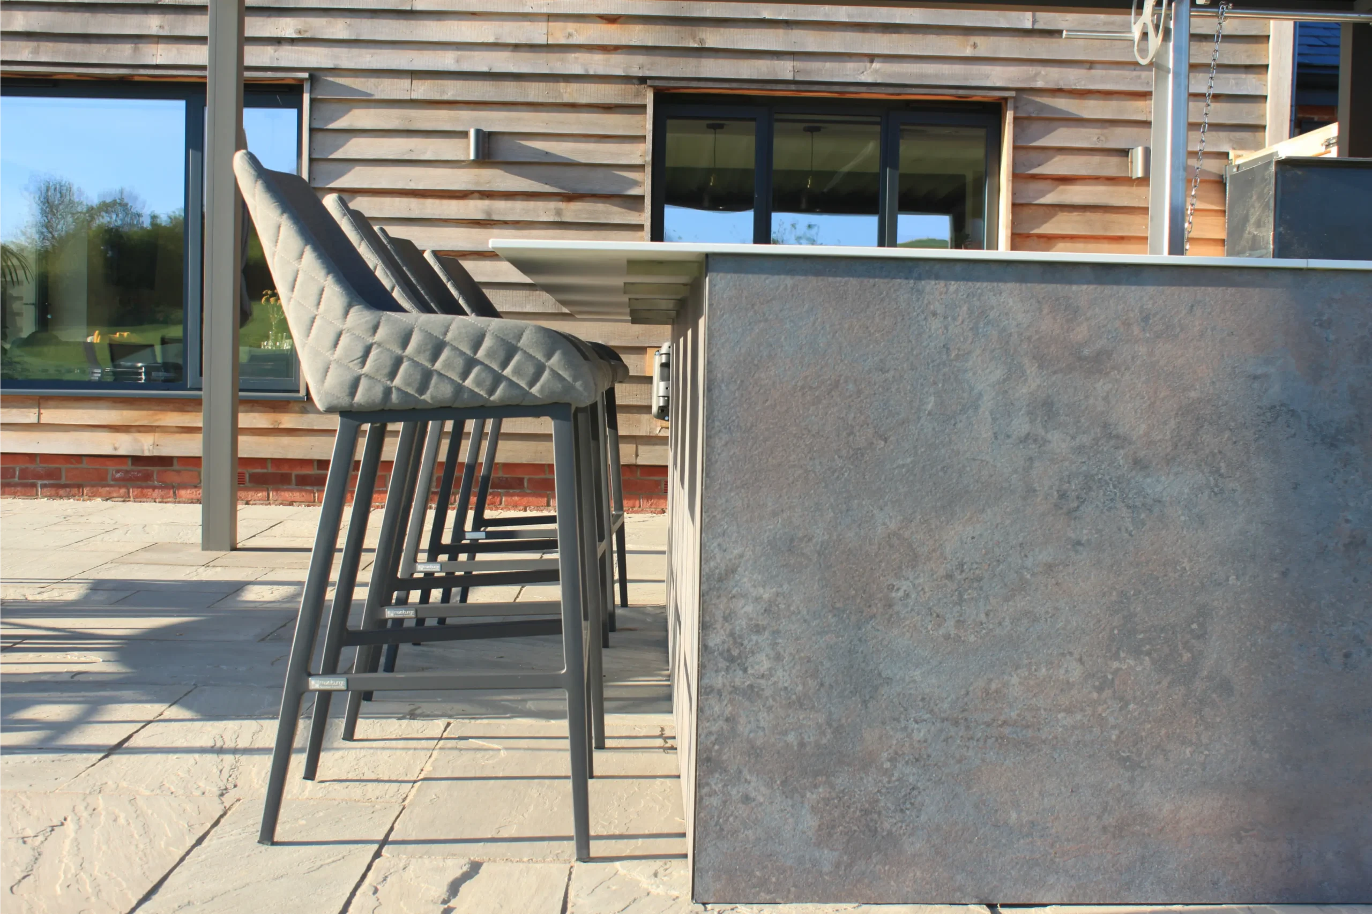
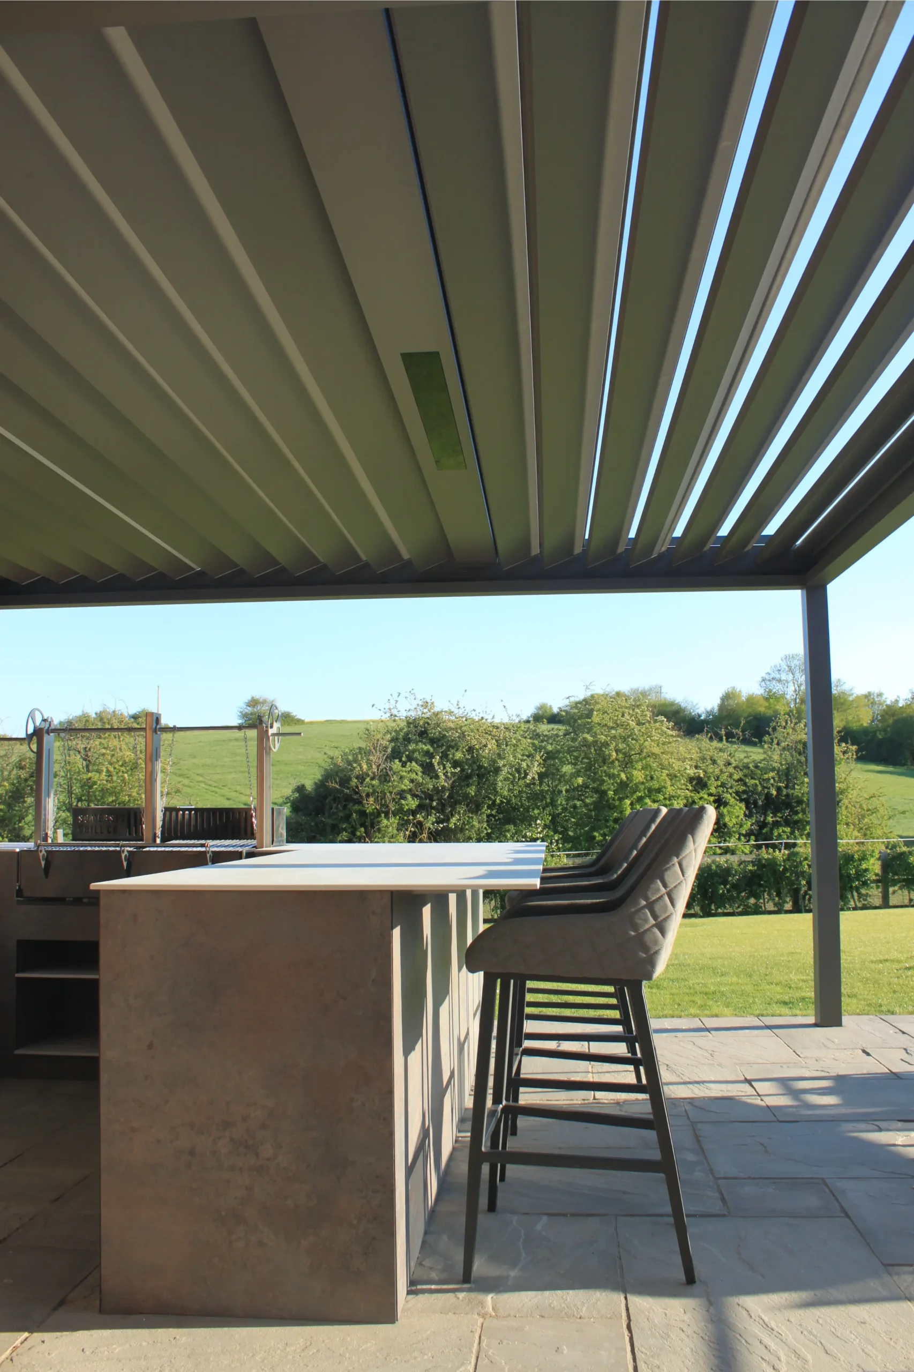
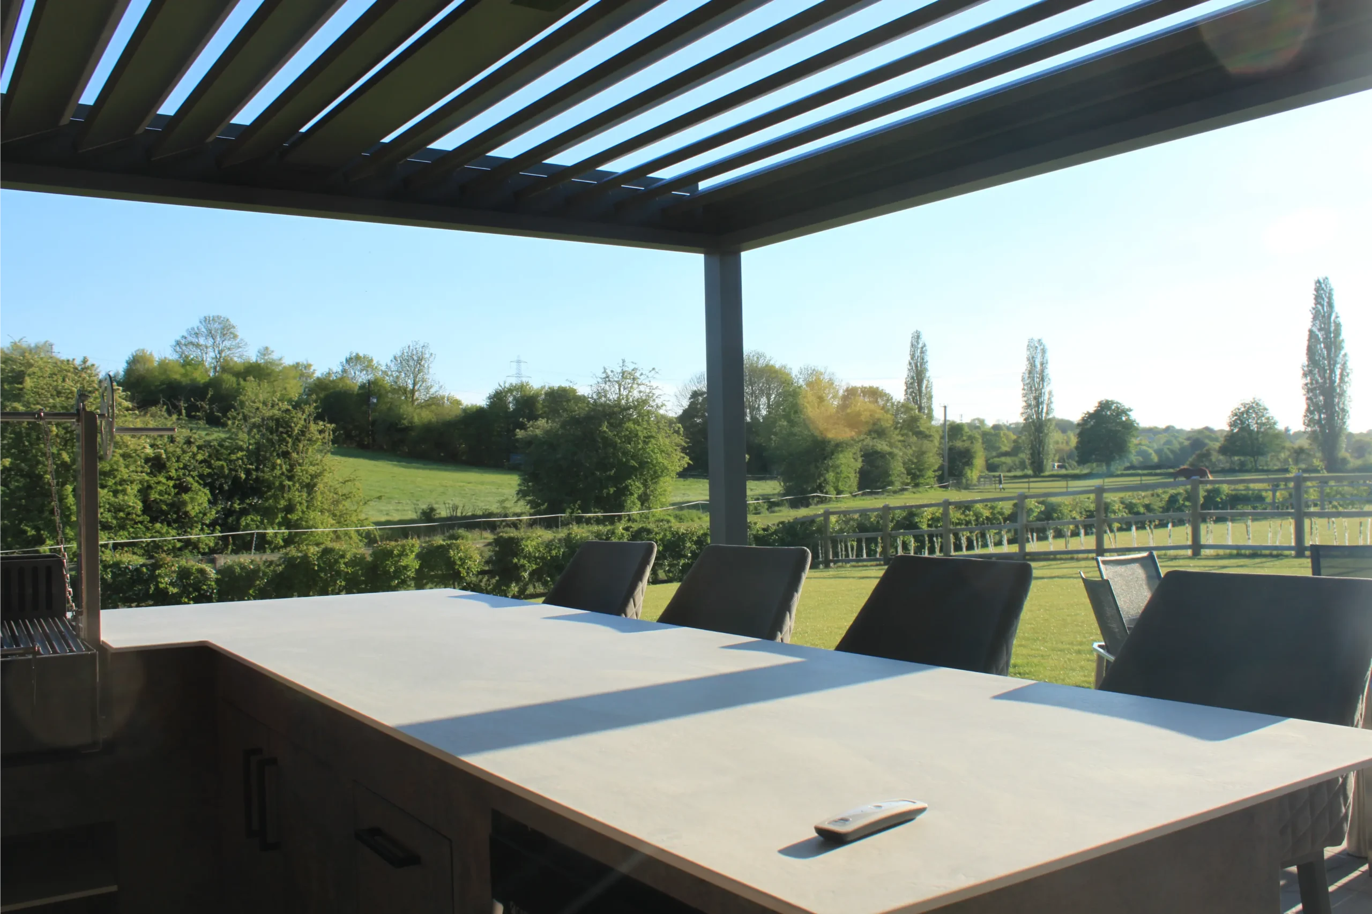
An extended peninsula creates a generous preparation surface with bar seating on the opposite side, allowing family and guests to gather around the outdoor kitchen while keeping the main cooking area practical and unobstructed.
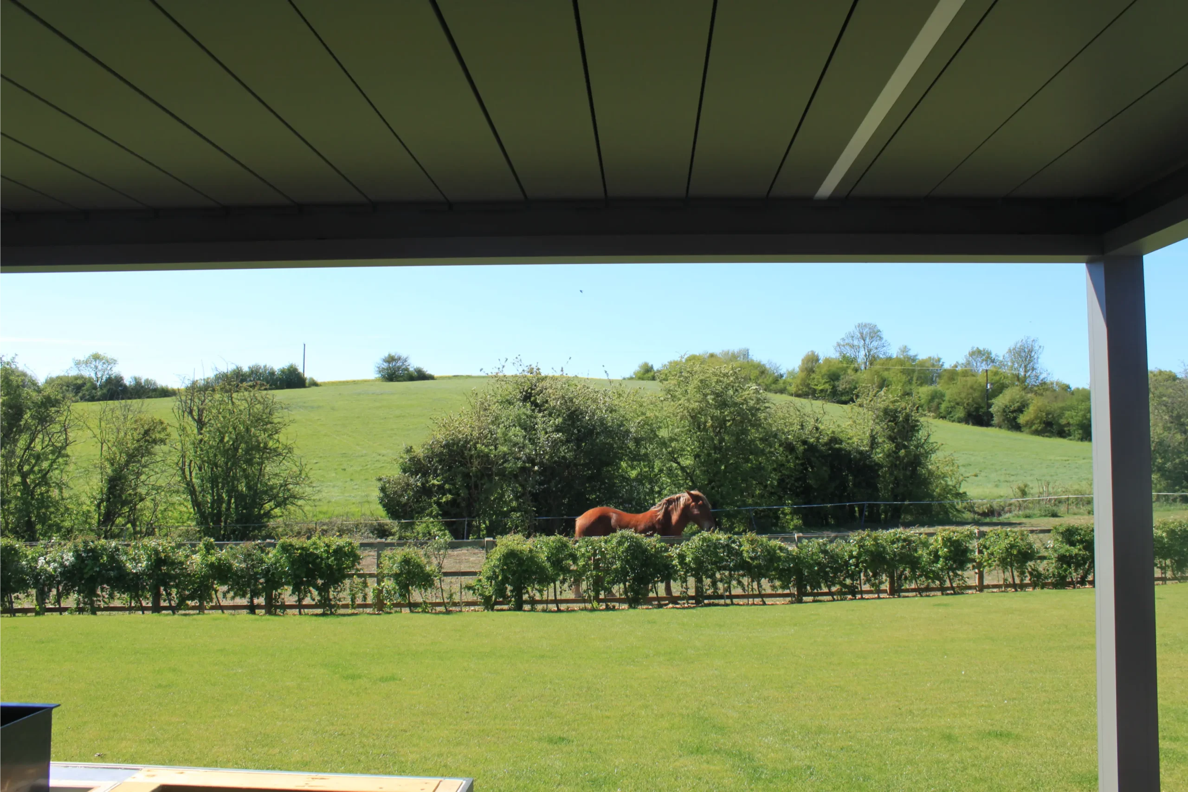
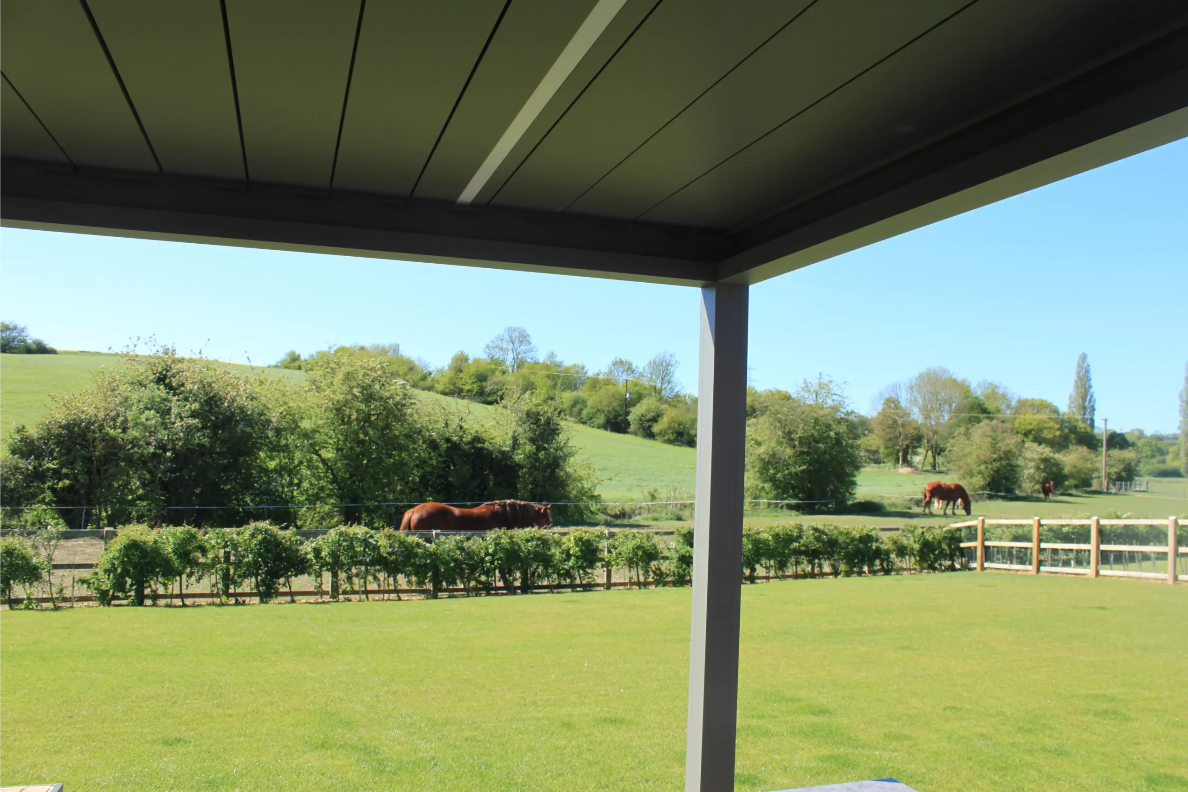
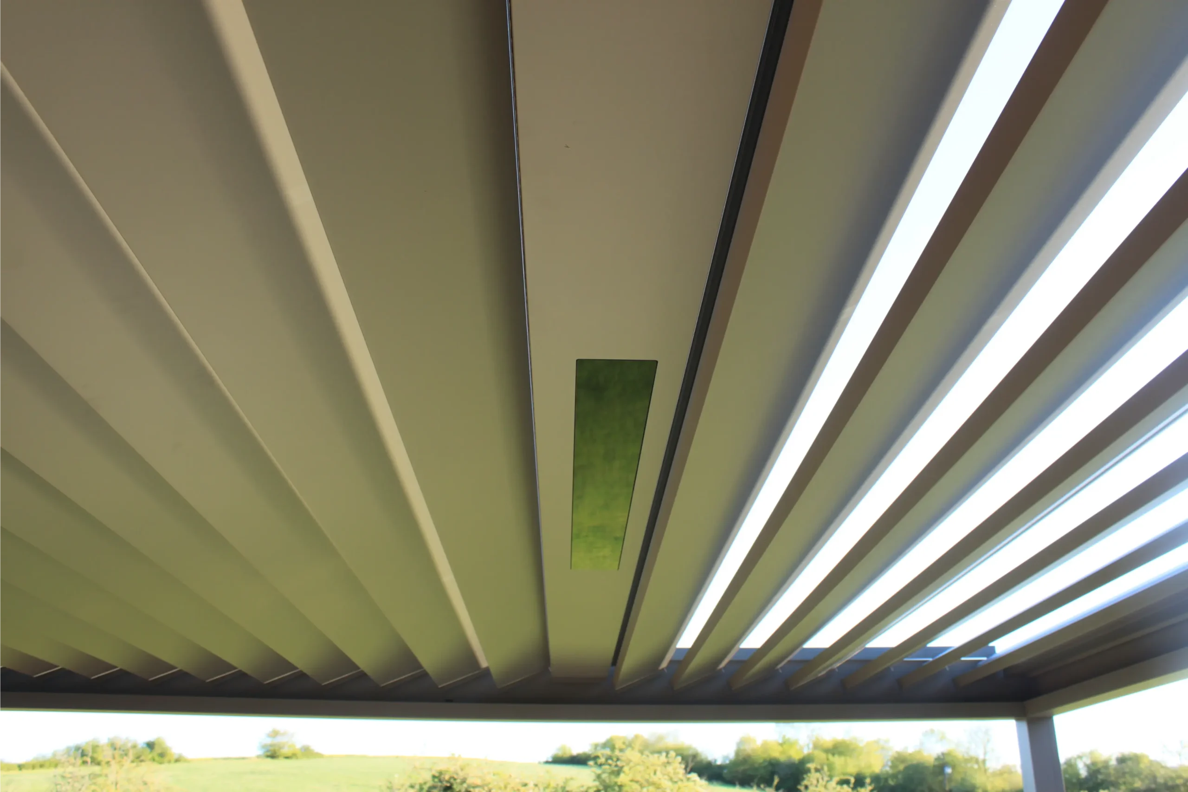
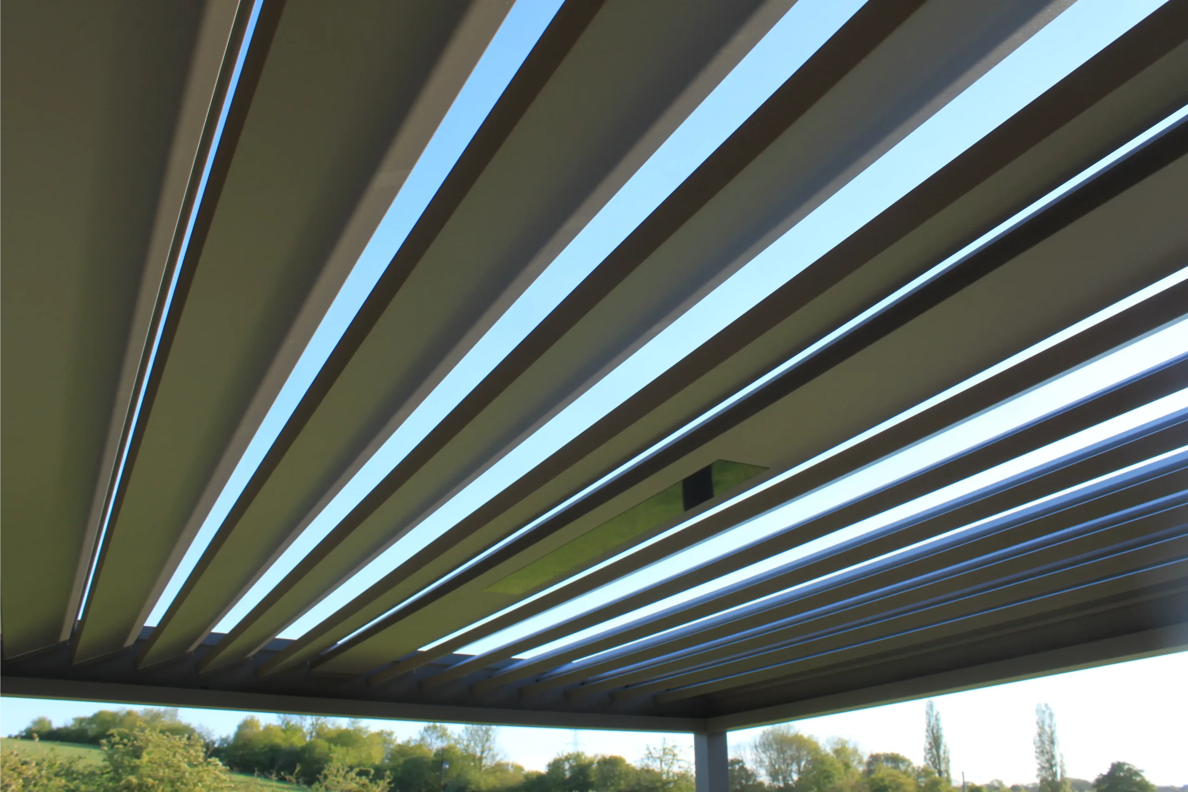
The Renson Algarve completes the space overhead, with adjustable aluminium louvres allowing the clients to control sunlight, shade and shelter depending on the conditions. Integrated lighting further extends the usability of the kitchen into the evening.
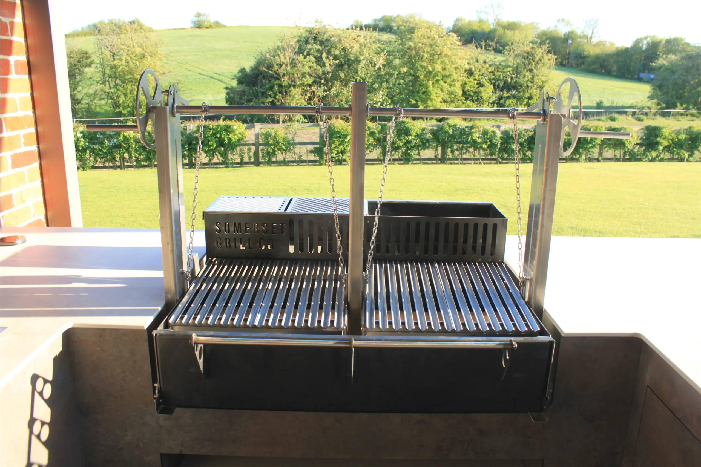
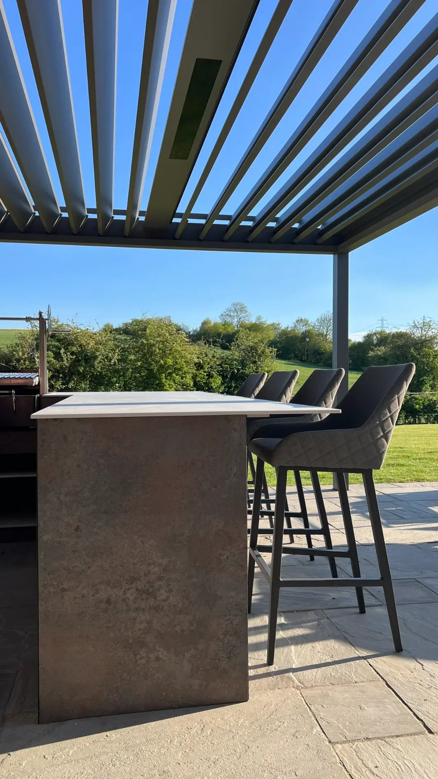
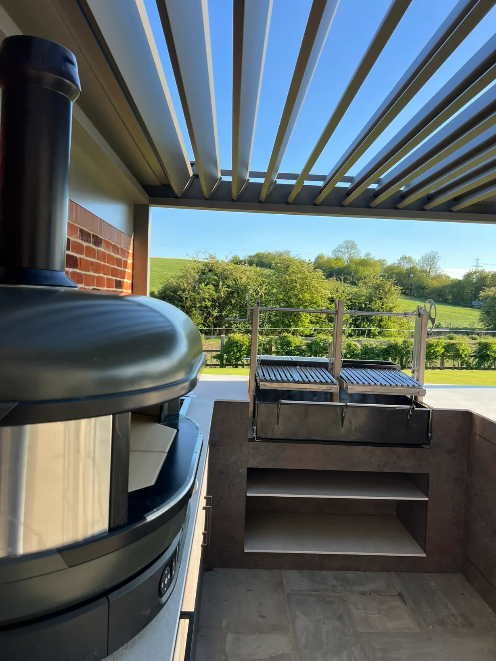
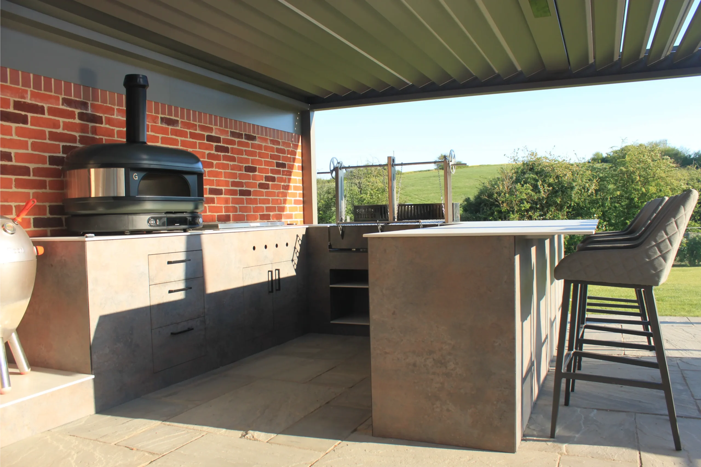
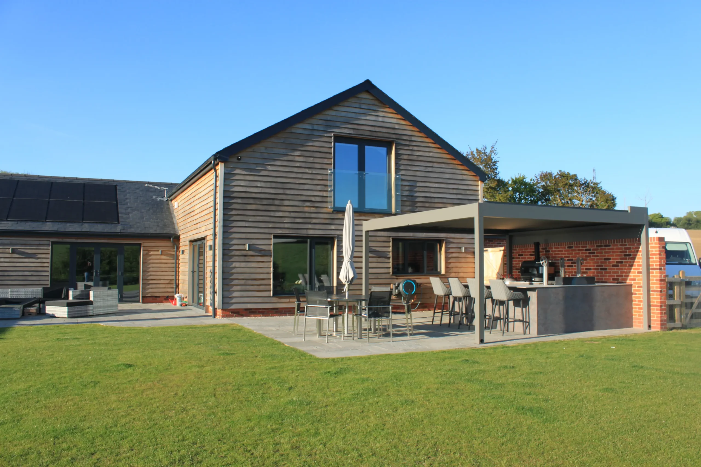
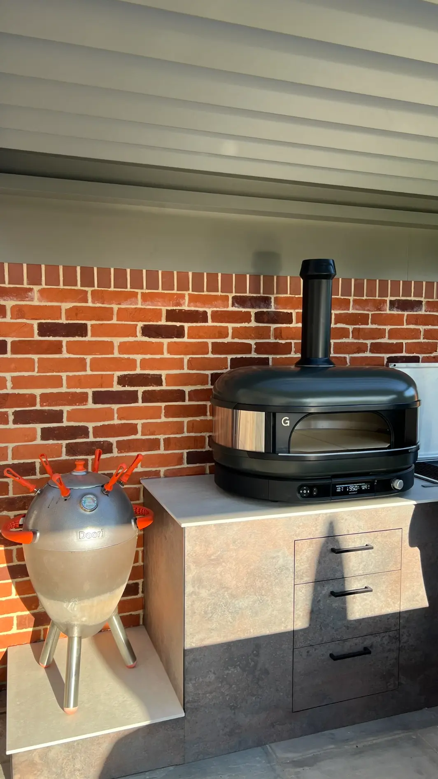
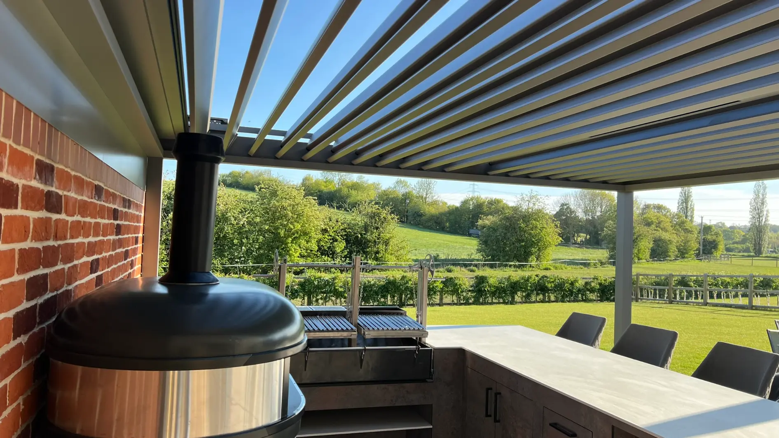
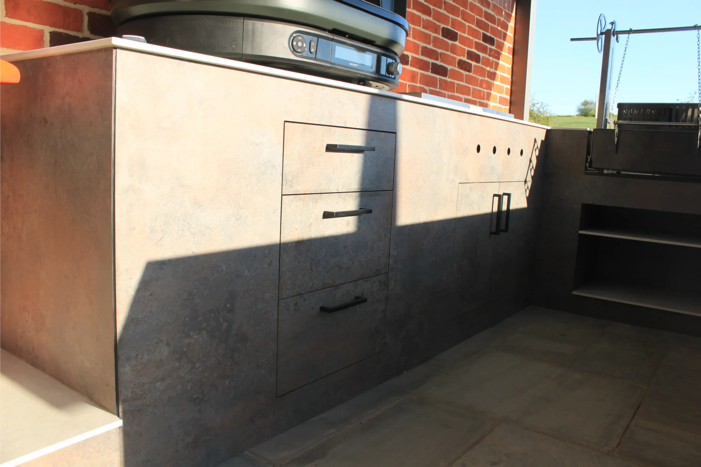
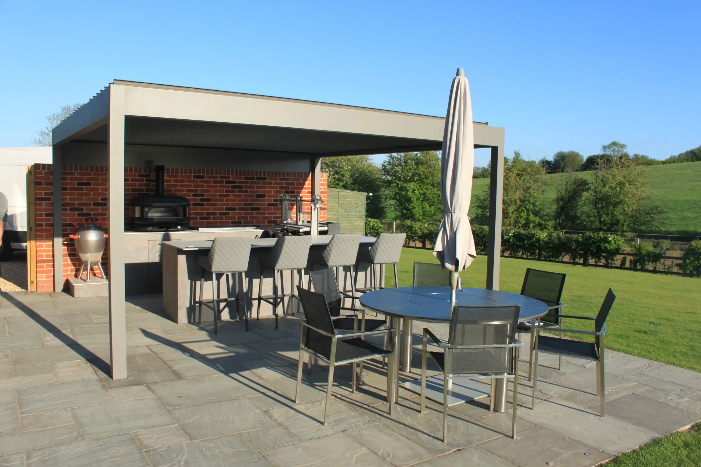
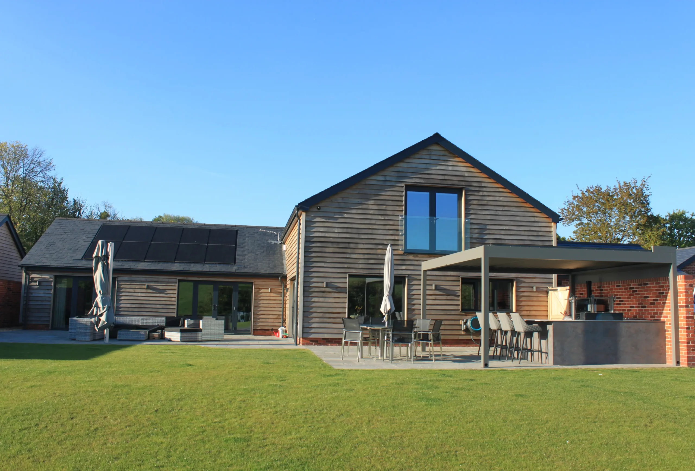
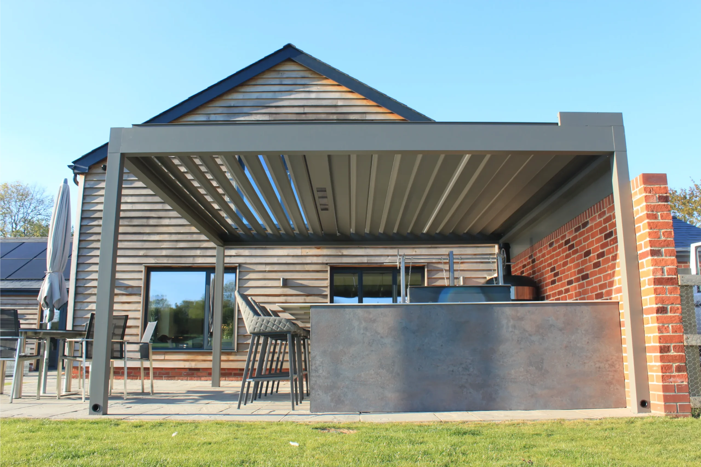
The finished space is a bespoke outdoor kitchen that reflects how these returning clients already know they like to cook, entertain and spend time outside.
Rather than recreating their previous project, the new design takes the principles they loved about their first outdoor kitchen and adapts them to a completely different home and setting. Multiple cooking options provide flexibility, integrated storage keeps the space practical and uncluttered, while the bar creates a natural place for guests to sit and socialise.
Set beneath the Renson Algarve and opening directly onto uninterrupted countryside views, the result is a dedicated outdoor cooking and entertaining space designed to become part of everyday life at their new home.
Whether you’re at an early planning stage or ready to move forward, we’re happy to discuss your ideas and answer any questions. Use the form below or contact us directly to begin the conversation.
To provide the best experiences, we use technologies like cookies to store and/or access device information. Consenting to these technologies will allow us to process data such as browsing behaviour or unique IDs on this site. Not consenting or withdrawing consent, may adversely affect certain features and functions.
We improve our products and advertising by using Microsoft Clarity to see how you use our website. By using our site, you agree that we and Microsoft can collect and use this data. Our privacy statement has more details.